Views: 0 Author: Site Editor Publish Time: 2026-08-19 Origin: Site
A hydraulic test is a critical quality-control procedure used to verify the strength, pressure resistance, and leak-tightness of bent pipes. Because the bending process alters a pipe's geometry and redistributes material stress, hydraulic testing is essential to ensure the finished product can safely withstand its intended service conditions.
During the test, the pipe is filled with liquid, pressurized to a specified level, and held for a designated period while inspectors monitor for leaks or visible deformation. This process is particularly valuable for identifying hidden manufacturing or bending defects, such as wall thinning, cracking, ovality, or localized weaknesses, that basic visual inspections might miss.
Why Is Hydraulic Testing Necessary After Pipe Bending?
Pipe bending changes the original shape of a straight pipe and creates different stress conditions across the bend. The outer wall is subjected to tension, while the inner wall experiences compression. If the bending process is not properly controlled, defects such as cracking, wall thinning, deformation, or localized weaknesses may occur. Hydraulic testing provides an additional way to verify the pressure integrity of the finished pipe before it enters service.
Key Reasons for Hydraulic Testing
Reason | Explanation | Benefit |
|---|---|---|
Detecting Leaks & Weak Areas | Defects may not be visible during visual inspection; pressure reveals small leaks | Identifies issues around bends, pipe ends, and high-stress areas |
Verifying Pressure Resistance | Confirms pipe can withstand specified test pressure without leakage or deformation | Essential for systems transporting water, oil, gas, chemicals, or steam |
Identifying Bending-Related Problems | Reveals wall thinning, cracking, ovality, and wrinkling from the bending process | Finds weaknesses not obvious during visual inspection |
Improving Operational Safety | Provides evidence that the pressure boundary is suitable for service conditions | Reduces risk of equipment damage, interruptions, environmental problems, or safety incidents |
Meeting Standards & Project Requirements | Required by manufacturing standards, design codes, or customer specifications | Test pressure, hold time, acceptance criteria vary by application |
Hydraulic Testing Process Overview
Step | Action | Key Point |
|---|---|---|
1. Prepare pipe | Fill with water and seal ends | Ensure proper sealing for accurate test |
2. Apply pressure | Increase to specified test pressure | Follow applicable standard or project spec |
3. Hold pressure | Maintain for specified duration | Check for pressure drop or visible leaks |
4. Inspect | Examine pipe for leakage or deformation | Record results and compare to acceptance criteria |
What Hydraulic Testing Can Detect
Defect | How It's Detected |
|---|---|
Leaks | Visible water escape or pressure drop |
Wall thinning | May cause deformation under pressure |
Cracking | May open under pressure |
Ovality | May affect sealing or connection |
Wrinkling | May indicate compression issues |
Important Note
Hydraulic testing cannot detect every type of defect. It should be combined with:
Dimensional inspection – verify size and geometry
Visual inspection – check surface condition
Wall thickness measurement – confirm material thickness
NDT (when required) – detect internal defects
Key Takeaway
Hydraulic testing after pipe bending is important because it helps:
Verify pressure integrity – confirms pipe can hold pressure
Detect leakage – identifies weak areas
Identify bending-related weaknesses – finds hidden defects
Support safe operation – reduces failure risk
Meet standards – complies with project requirements
When combined with proper material selection, controlled bending, dimensional inspection, and other required tests, hydraulic testing provides a more complete assessment of bent pipe quality.
How Is a Hydraulic Test on a Bent Pipe Carried Out?
A hydraulic test on a bent pipe is a controlled pressure test used to verify the pipe's pressure integrity and leak-tightness. Because the bending process can change the pipe's geometry and stress distribution, testing after bending provides additional assurance that the finished pipe is suitable for its intended service. The exact procedure depends on the pipe specification, design requirements, and applicable standards.
Test Procedure Steps
Step | Action | Key Points |
|---|---|---|
1. Test Preparation | Visual inspection; check bend angle, radius, OD, wall thickness; place on supports; seal ends; calibrate equipment | Confirm no cracks, defects, or deformation before testing |
2. Filling the Pipe | Fill with water or approved test liquid; remove air from the pipe | Trapped air affects results and increases hazard |
3. Gradual Pressurization | Increase pressure gradually using a hydraulic pump to the specified test pressure | Avoid sudden increases; monitor gauge and equipment |
4. Pressure Holding & Inspection | Hold pressure for required duration; inspect for leaks, pressure loss, deformation | Focus on bent section, pipe ends, fittings, processed areas |
5. Depressurization & Final Inspection | Release pressure; drain liquid; dry if required; record results | Recheck dimensions and surface; document test pressure, holding time, findings |
Key Points to Monitor
What to Check | Why It Matters |
|---|---|
Pressure gauge | Ensures accurate test pressure |
Leaks | Indicates defects or weak areas |
Pressure loss | May indicate leakage or expansion |
Deformation | Shows structural weakness |
Bent section | High-stress area from bending |
Pipe ends & fittings | Potential weak points |
Common Test Parameters
Parameter | Determined By |
|---|---|
Test pressure | Applicable standard, design code, or customer specification |
Holding time | Specification, pipe size, material, project requirements |
Acceptance criteria | Per applicable standard and project requirements |
Additional Inspections (When Required)
Inspection Method | Purpose |
|---|---|
Visual inspection | Surface defects |
Dimensional inspection | Geometry and size |
Wall thickness measurement | Material thickness verification |
Ultrasonic testing | Internal defects |
Radiographic testing | Weld or internal inspection |
Safety Considerations
Requirement | Action |
|---|---|
Pressure hazard | Use gradual pressurization; avoid sudden increases |
Equipment calibration | Ensure gauges and pumps are properly calibrated |
Secure connections | Check all fittings and test fixtures |
Controlled depressurization | Release pressure safely after test |
Key Takeaway
A hydraulic test generally follows the sequence:
Preparation → Filling → Gradual Pressurization → Pressure Holding → Inspection → Controlled Depressurization → Documentation
Hydraulic testing is only one part of pipe quality control. Depending on the application, visual inspection, dimensional inspection, wall-thickness measurement, ultrasonic testing, radiographic testing, or other examinations may also be required.
What Defects Can Hydraulic Testing Help Detect?
Hydraulic testing is an important quality-control method for bent pipes. By filling the pipe with water or another suitable liquid and applying controlled internal pressure, manufacturers can evaluate pressure integrity and identify leakage or certain weaknesses. However, hydraulic testing does not detect every possible pipe defect—it is primarily a pressure-integrity and leak test, so it should be combined with visual, dimensional, and appropriate nondestructive inspections when required.
Defects Hydraulic Testing Can Detect
Defect | How It's Detected | Key Focus Areas |
|---|---|---|
Leaks | Water escape or pressure drop under pressure | Bent section, pipe ends, fittings, high-stress areas |
Cracks & Weak Areas | Pressure exposes defects that compromise the pressure boundary | Areas with tensile/compressive stress from bending |
Excessive Wall Thinning | Pressure test may reveal weakness; does not measure thickness directly | Measure thickness separately when required |
Defective Connections & Fittings | Leakage at welds, flanges, or other connections | Joints, connections, and critical regions |
Permanent Deformation | Visible bulging or abnormal movement under pressure | Pipe body and high-stress areas |
What Hydraulic Testing Cannot Detect
Defect | Why It's Not Detected | Required Method |
|---|---|---|
Minor surface cracks | May not leak at test pressure | Visual or NDT (penetrant, magnetic particle) |
Internal discontinuities | Not visible; may not affect pressure boundary | Ultrasonic or radiographic testing |
Incorrect wall thickness | Pressure test does not measure thickness | Dimensional inspection/thickness measurement |
Excessive ovality | Affects geometry, not pressure integrity | Dimensional inspection |
Material composition issues | Not related to pressure test | Chemical analysis / material testing |
Summary – What Hydraulic Testing Can and Cannot Do
Can Do | Cannot Do |
|---|---|
Detect leaks | Detect all surface cracks |
Identify weak pressure boundaries | Measure wall thickness |
Reveal deformation under pressure | Identify internal discontinuities |
Check connections and fittings | Verify material composition |
Confirm pressure integrity | Detect dimensional defects like ovality |
Key Takeaway
Hydraulic testing is particularly effective for verifying:
Leak-tightness – identifies leakage under pressure
Pressure integrity – confirms pipe can hold test pressure
Serious weaknesses – reveals defects that respond to applied pressure
It should be combined with other inspection methods when required:
Visual inspection
Dimensional checks
Wall-thickness measurement
Ultrasonic testing
Radiographic testing
Material testing
When combined with other appropriate inspections, hydraulic testing provides a more complete assessment of bent pipe quality and helps reduce the risk of pressure-related failures during service.
Key Factors for a Reliable Hydraulic Test
A reliable hydraulic test depends on more than simply applying water pressure to a bent pipe. Proper preparation, suitable equipment, controlled pressurization, and accurate inspection are all important. The test should also follow the applicable pipe standard, design code, and project requirements.
Key Factors Overview
Factor | Key Points | Why It Matters |
|---|---|---|
Correct Test Pressure | Determined per standard, design pressure, material, dimensions, customer spec | Incorrect pressure gives unreliable results or creates risks |
Suitable Test Medium | Water is commonly used; fill; remove trapped air | Water is far less compressible than air; trapped air affects reliability and safety |
Proper Test Equipment | Calibrated pressure gauges, hydraulic pump, secure fixtures, checked connections | Accurate instruments and secure equipment are essential for reliable testing |
Controlled Pressurization | Increase gradually; monitor gauge and equipment for leaks or movement | Easier to identify abnormal behavior; reduces stress on test setup |
Appropriate Holding Time | Maintain pressure per standard or project specification | Varies by pipe, standard, and application—no single time applies to all |
Safe Test Conditions | Control test area; restrain ends; avoid unnecessary exposure; release pressure gradually | Pressurized pipes store energy; safety procedures protect personnel |
Accurate Documentation | Record pipe ID, test medium, pressure, holding time, equipment, results, date | Provides traceability and demonstrates compliance with requirements |
Test Equipment Checklist
Item | Action |
|---|---|
Pressure gauges | Verify calibration and accuracy |
Hydraulic pump | Ensure suitable for required pressure |
Test fixtures | Check for secure connections |
End closures | Ensure proper restraint |
Valves & hoses | Inspect for damage or wear |
Safety Requirements
Requirement | Action |
|---|---|
Test area control | Limit personnel exposure |
End restraints | Secure all closures |
Controlled depressurization | Release pressure gradually |
Zero pressure check | Confirm before opening equipment |
Documentation Checklist
Item | Record |
|---|---|
Pipe identification | Unique ID |
Test medium | Water or approved liquid |
Test pressure | Specified value |
Holding time | Duration |
Equipment used | Gauges, pump, fixtures |
Inspection results | Leaks, deformation, pressure loss |
Test date | Date performed |
Key Takeaway
A reliable hydraulic test requires:
Correct pressure – per standard and design
Suitable test medium – water; remove trapped air
Calibrated equipment – accurate gauges and secure fixtures
Controlled pressurization – gradual increase
Adequate holding time – per specification
Safe procedures – personnel protection and controlled depressurization
Accurate records – traceability and compliance
When these factors are properly managed, hydraulic testing provides useful confirmation of a bent pipe's pressure integrity and readiness for further processing or service.
Our Bending Pipe Products and Shipping Services
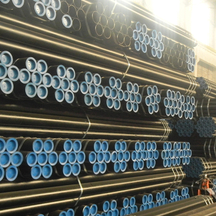
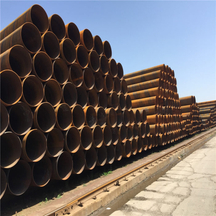
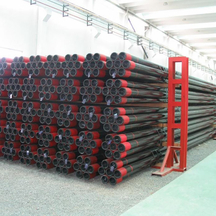
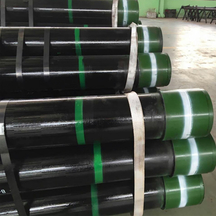
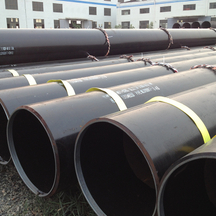
We supply premium seamless and welded bending pipes tailored for demanding industrial applications. Our comprehensive product range can be customized to your exact specifications, including steel grade, outside diameter, wall thickness, bending angle, and radius.
Quality and pressure integrity are our top priorities. We implement rigorous quality control, including dimensional checks, visual inspections, and non-destructive testing (NDT). For pressure applications, we provide professional hydraulic testing to verify leak-tightness and identify potential weaknesses before delivery, accompanied by comprehensive inspection certificates.
Beyond manufacturing, we provide end-to-end global shipping solutions. We understand that the unique shape of bent pipes requires specialized handling. Our logistics team manages secure packaging and flexible transportation options—including sea, rail, and truck freight—to prevent transit damage and ensure your pipes arrive safely and on schedule.
From technical consultation and customized bending to final delivery, we provide a complete, reliable supply chain. To receive a customized product and shipping quotation, please contact us today with your required pipe material, dimensions, bending specifications, quantity, testing requirements, and delivery destination. Our expert team will recommend the optimal bending pipe configuration tailored to your project's exact requirements.
FAQ:
1. Why is hydraulic testing necessary for bent pipes?
It verifies pressure integrity, detects leaks, and helps identify weaknesses caused by bending before the pipe enters service.
2. What pressure is used for hydraulic testing?
The test pressure depends on the pipe specification, design pressure, applicable standard, and project requirements. It should not be selected arbitrarily.
3. How long does a hydraulic test need to be held?
The required holding time varies according to the applicable standard, pipe size, material, and project specification.
4. Can hydraulic testing detect all defects in bent pipes?
No. It mainly checks pressure integrity and leakage. Visual, dimensional, ultrasonic, radiographic, or other inspections may also be required.
5. What liquid is normally used for hydraulic testing?
Water is commonly used because it is relatively incompressible and suitable for many pressure-testing applications.

About Us / News / Product / Project / Quality Assurance / Service / Contact Us
